Quality Assurance

Quality Control & Inspection in Tube Manufacturing

Our commitment to quality underpins everything we do. We continually invest in advanced equipment, employee development and training. As a result, we improve our processes and deliver greater value to our customers. Our approach to tube manufacturing quality control helps us maintain accuracy and consistency. We also look for ways to reduce waste and streamline production.

Robust management systems are essential for consistent quality and excellent customer service. That’s why we maintain internationally recognised certifications. These include ISO 9001 for Quality Management Systems, ISO 45001 for Occupational Health and Safety Management Systems, and ISO 14001 for Environmental Management Systems.
3D Measurement

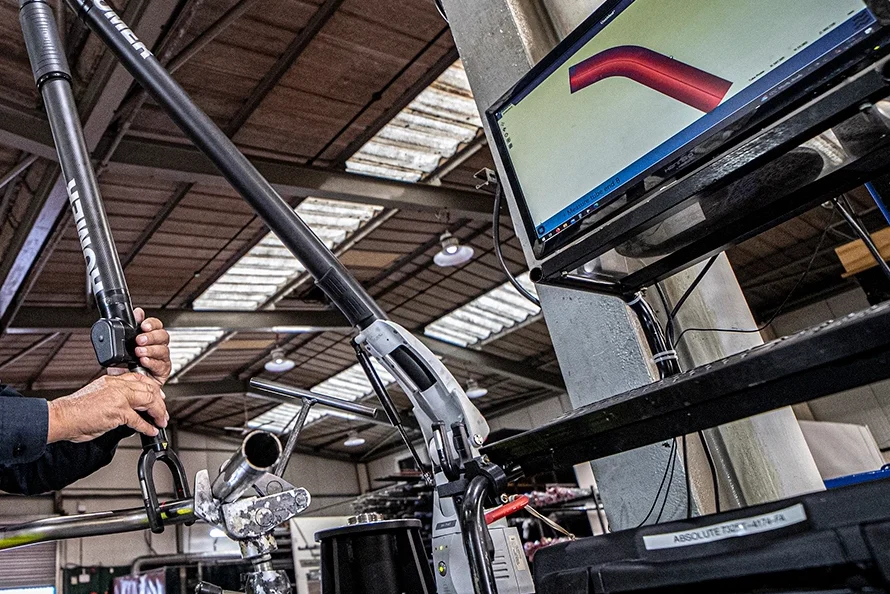
We use an Addata Coordinate Measuring Machine (CMM) to check component dimensions accurately. It supports Initial Sample Inspection Reports (ISIRs) and production batch verification.

The system is configured to suit the relevant tube diameter. It then generates the centreline profile of each bent component. This allows us to compare the results against approved designs and specifications.

3D Checking

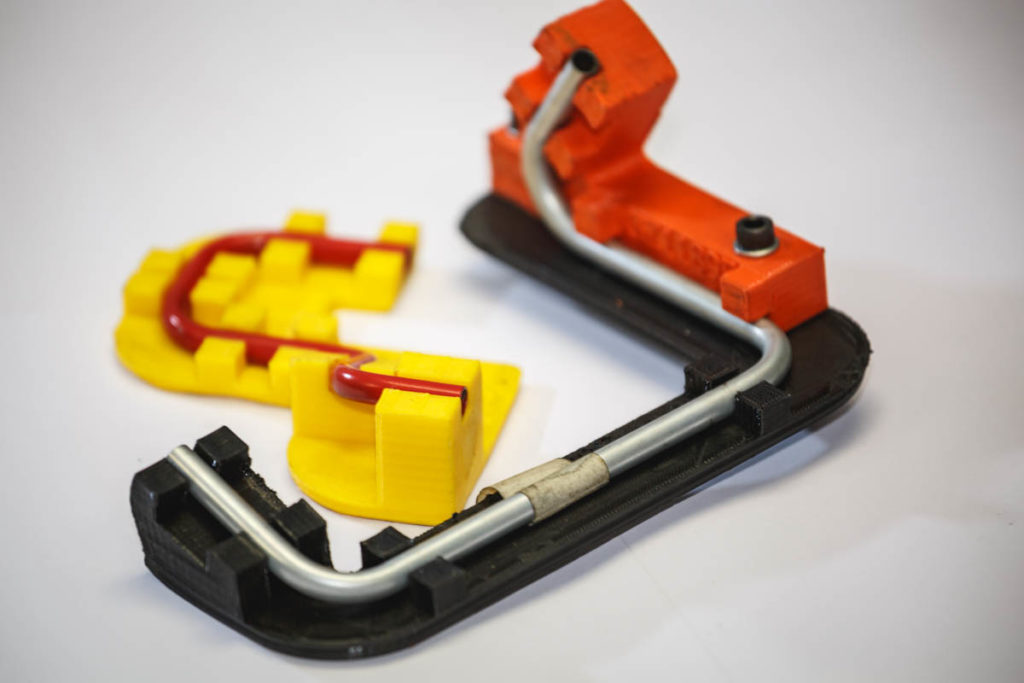
Some components are small, intricate or produced in high volumes. For these parts, we design and manufacture bespoke checking fixtures. We use Autodesk Inventor and our in-house 3D printing capabilities to create them.

These fixtures allow CNC machine operators to carry out quick, in-process inspections. As a result, they can check critical bend positions and tolerances throughout production.

This process strengthens our tube manufacturing quality control. It also helps operators identify dimensional variations early and maintain consistency across production batches.

Physical & Visual Inspection

Quality checks begin at the earliest stages of production. Our team inspects materials and finished components to ensure they meet customer specifications.

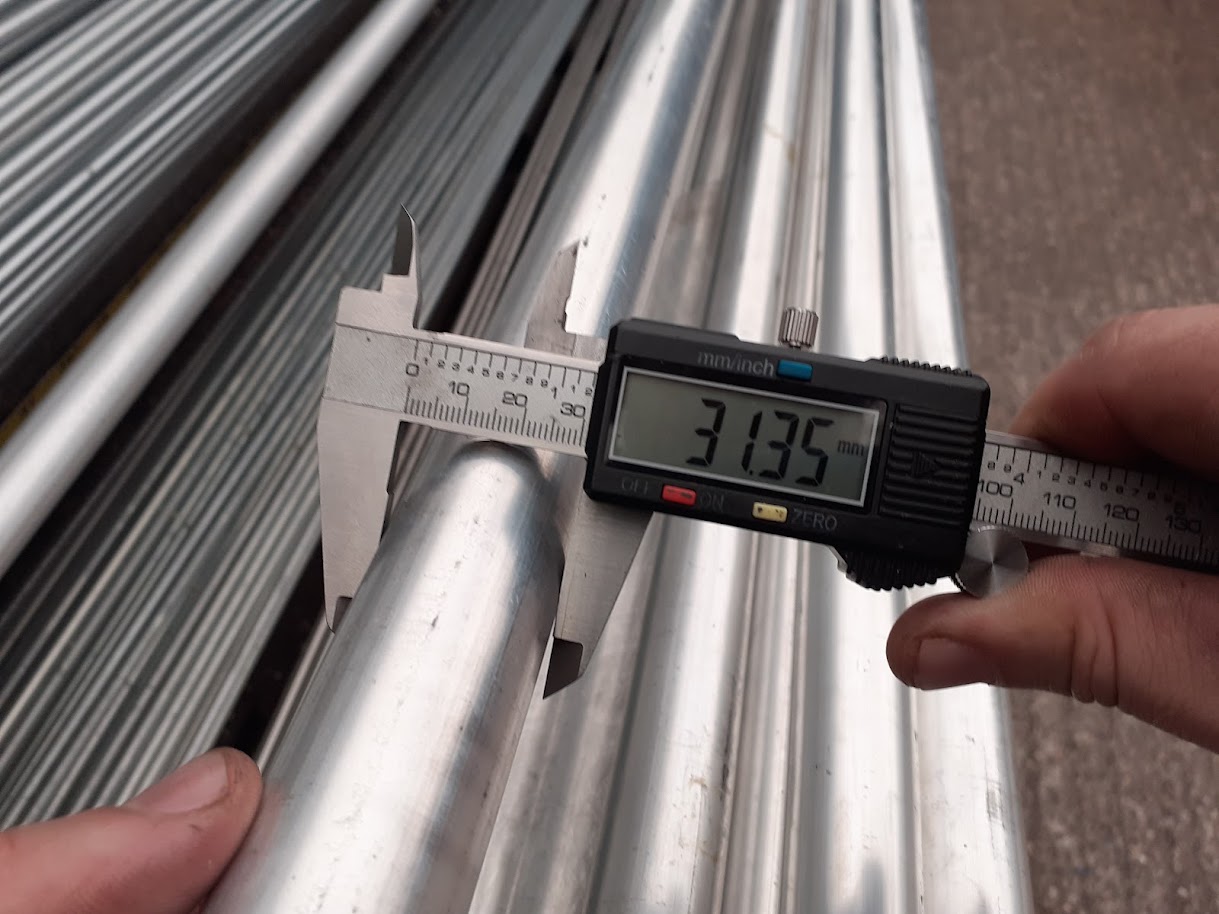
We check surface condition, dimensional accuracy and signs of handling damage. We also look for dents, scratches and other potential defects. Any issues are assessed before components move to the next production stage or receive approval for dispatch.

To support these checks, we use calibrated measuring equipment and draw on our team’s experience. This helps ensure every component meets the required standards and performs as intended.

Our proactive approach helps reduce non-conformances and maintain consistent quality. Ultimately, it gives our customers greater confidence in the products we supply.

knowledge hub

access our free tube guides

Our downloadable guides are designed to support design engineers and fabricators at every stage of development. From material selection to bend design and manufacturing considerations, they provide practical insights to help optimise performance and avoid costly errors.
Scroll to Top